
Primary on Main
Address
185 Dolphin Drive, Hewlett Neck, NY
Price
$ 4,259,000
Property Attributes
- MLS#885705
- TypeSingle Family
- Listing Status Active
- CountyNASSAU
- CityHewlett Neck
- Zip11598
- StyleExp Ranch
- Year Built2016
- Taxes$ 40392
- Price$ 4,259,000
- Bedrooms6
- Full Bathrooms4
- Half Bathrooms1
- Sqr Footage5200
- Lot Size0.69 Acres
Data Source:
Listings courtesy of OneKey® MLS as distributed by MLS GRID
Property Description
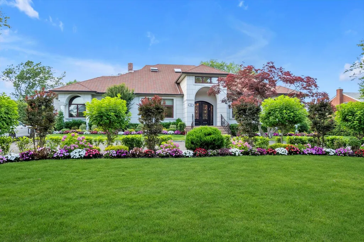
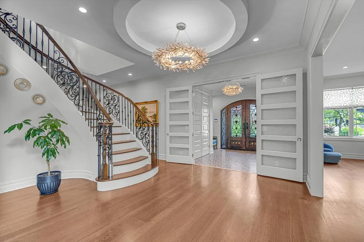
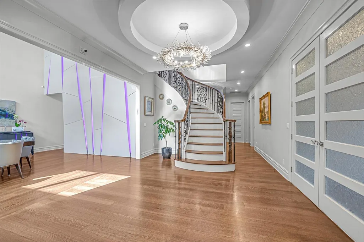
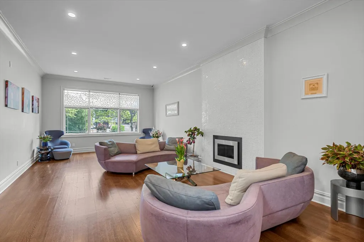
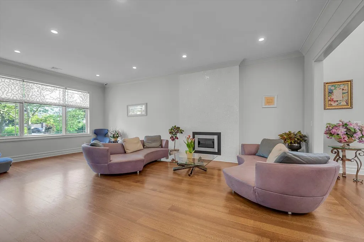
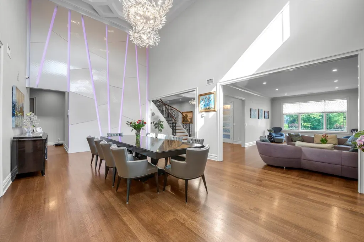
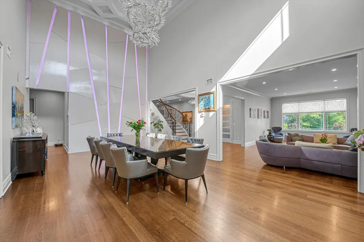
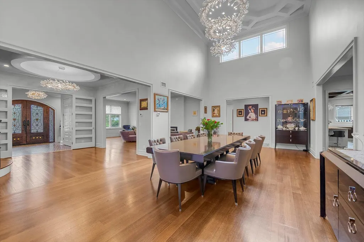
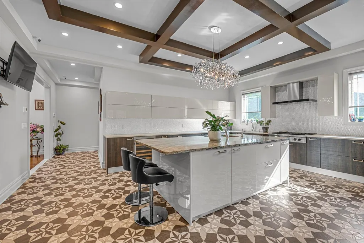
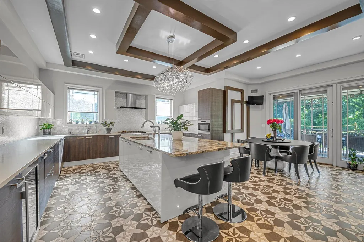
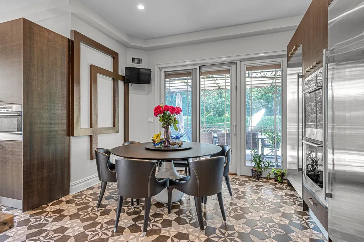
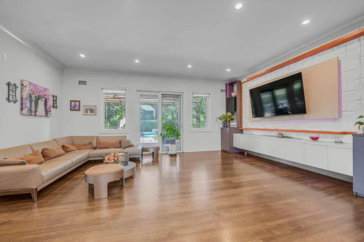
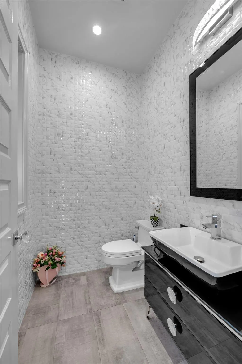
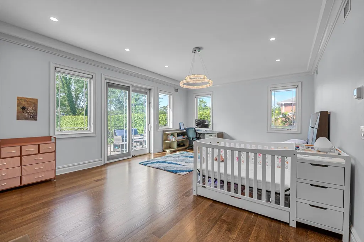
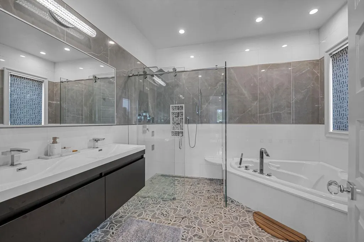
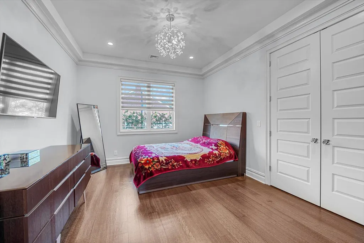
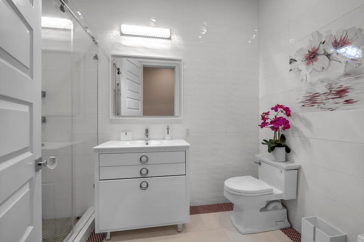
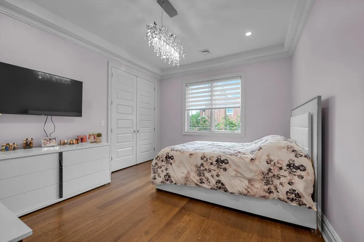
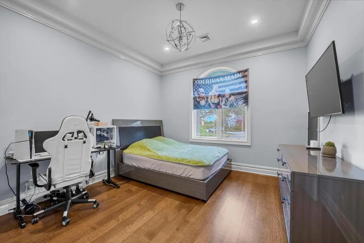
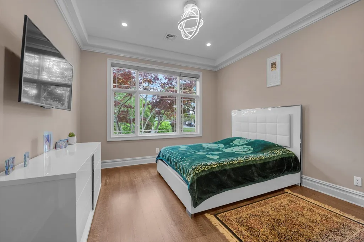
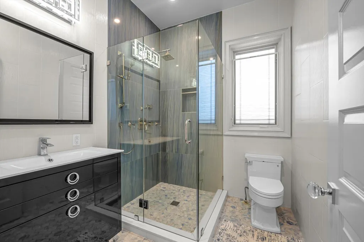
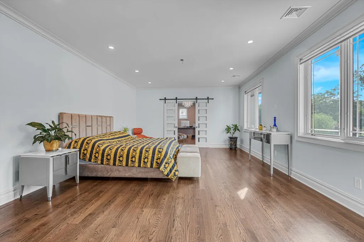
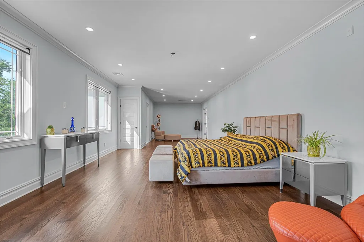
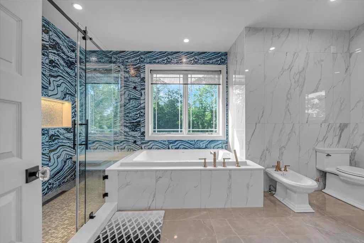
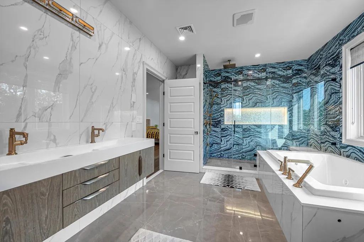
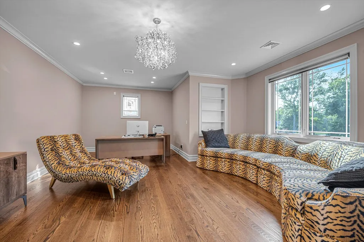
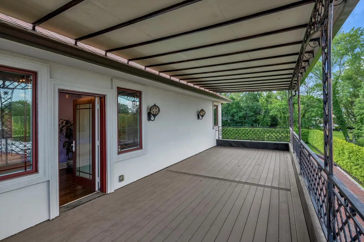
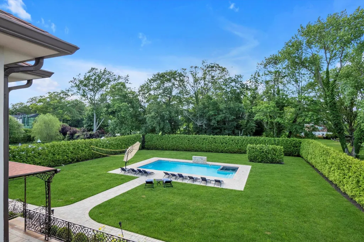
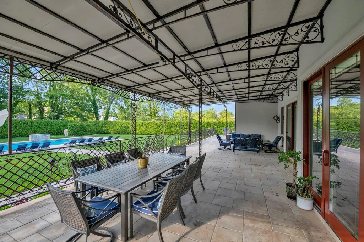
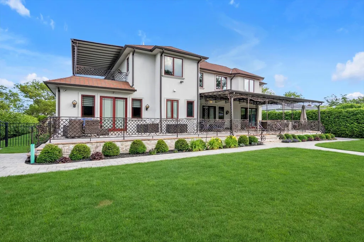
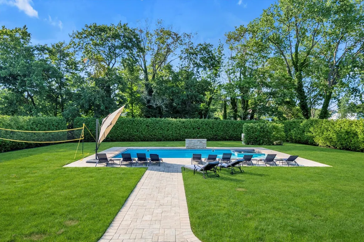
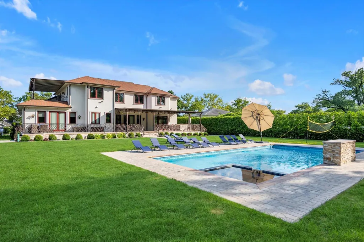
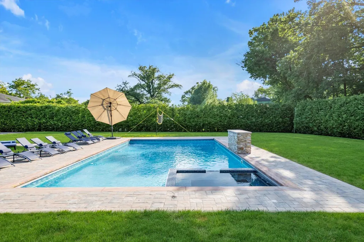
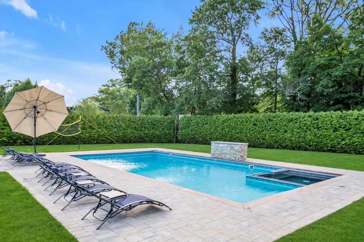
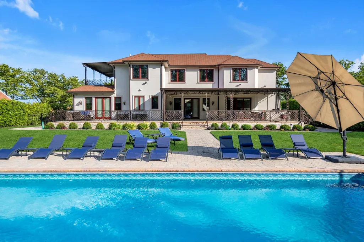
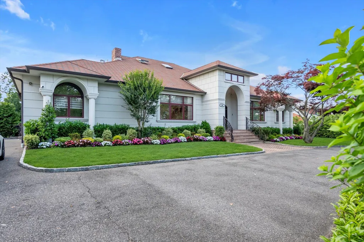
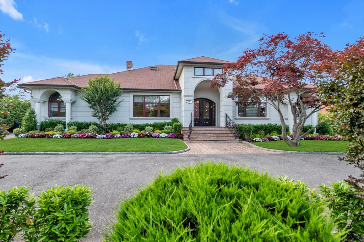
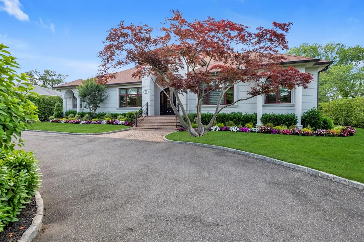
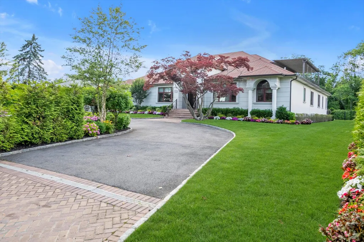
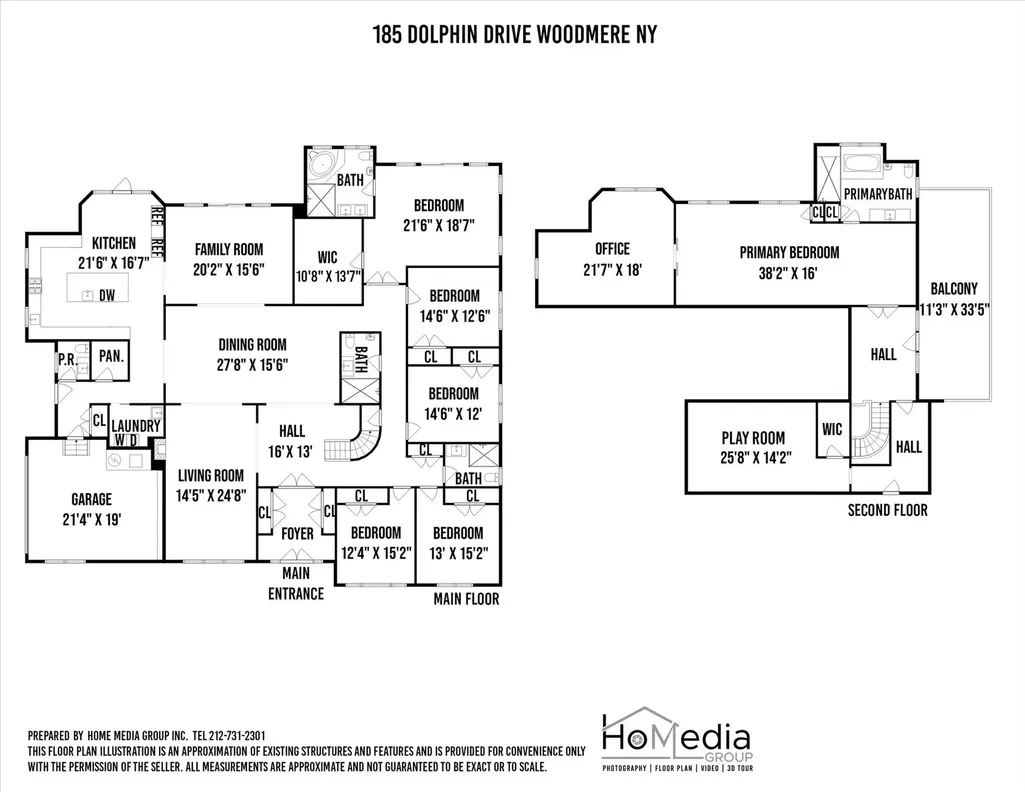
Welcome to This Breathtaking Home Custom Built From The Ground Up Just a Few Years Ago. This Elegant & Expansive 5200 Sq Ft Expanded Ranch Boasts 6 Bedrooms, 4.5 Baths. Upon Entering You Are Greeted with a Thoughtfully Designed Open Layout with Soaring Ceilings and a Magnificent Circular Staircase. The Heart of the Home is the Contemporary Chef's Kosher Kitchen Featuring a Huge Island, Stainless steel Appliances(2 Dishwashers, 2 Ovens, 2 Sinks, Warming Draw & Beverage Center) with Breakfast Area Flowing Into the Formal Dining Room with 20 Ft Ceiling, Living Room with Fireplace & Family Room Perfect for Entertaining. Main Floor Boasts 5 Bedrooms Including a Primary Suite Or Enjoy the Grand Primary Suite on the Second Level, a Private Sanctuary with Spa Bathroom, Office Enclosed with Barn Doors and Trex Balcony Overlooking Yard. Relax in the Resortlike 3/4 Acre Property with IG Pool/Hot Tub with Waterfall & Covered Porch, Sprawling Lawn, Lush Privacy Trees All Around & Set up For Outdoor Kitchen. Two Car Attached Garage & Circular Driveway. All Opulent Amenities Throughout. Elegant Hewlett Neck Location Near Shops, LIRR & Houses Of Worship. Hewlett-Woodmere SD#14. Truly Spectacular Move In Home- Call Today For your Private Tour!
| Elementary School | Middle School | High School |
|---|---|---|
| Hewlett Elementary School | Woodmere Middle School | George W Hewlett High School |
| Price History | |
|---|---|
| 7/7/2025 | Listed $4,259,000 |
General Features
| Sewer | Public Sewer |
|---|---|
| Heating | Hot Water,Natural Gas,Radiant,Radiant Floor |
| Cooling | Central Air |
| Utilities | Electricity Connected,Natural Gas Connected,Sewer Connected,Trash Collection Public,Water Connected |
| Appliances | Dishwasher,Dryer,Gas Oven,Gas Range,Refrigerator,Stainless Steel Appliance(s),Washer,Wine Refrigerator |
| Garage Spaces | 2 |
| Patio/Porch Features | Covered,Deck,Patio,Porch |
| Architectural Style | Exp Ranch |
| Pool Features | In Ground,Pool Cover,Pool/Spa Combo,Vinyl |
| Security Features | Security System,Smoke Detector(s),Video Cameras |
| Construction Materials | Frame,Stucco |
| Exclusions | Chandeliers |
| Year Built | 2016 |
| Property Subtype | Single Family Residence |
| Tax Year | 2025 |
| Parcel Number | 2019-41-105-00-0010-0 |
| County | Nassau County |
| Property Type | Residential |
| HOA | No |
| Garage Y/N | Yes |
| Total Rooms | 12 |
| Full Baths | 4 |
| High School | George W Hewlett High School |
| City | Hempstead |
| Senior Community Y/N | No |
| High School District | Hewlett-Woodmere |
| Carport Y/N | No |
| Spa Features | Bath |
| Elementary School | Hewlett Elementary School |
| Property Attached Y/N | No |
| Tax Annual Amount | 40392 |
| Middle/Junior High School | Woodmere Middle School |
| Property Condition | Updated/Remodeled |
| Additional Parcels Y/N | No |
| Virtual Tour | https://homediagroup.com/185-Dolphin-Dr/idx |
| Building Area Units | Square Feet |
| Standard Status | Active |
| Middle/Junior School District | Hewlett-Woodmere |
| Elementary School District | Hewlett-Woodmere |
| Tax Assessed Value | 1483 |
| Tax Lot | 10 |
| PostalCity | Hewlett Neck |
| AttributionContact | 516-623-4500 |
| Balcony Y/N | Yes |
| Listing Appliances | Dishwasher, Dryer, Gas Oven, Gas Range, Refrigerator, Stainless Steel Appliance(s), Washer, Wine Refrigerator |
Interior Features
| Interior Amenities | First Floor Bedroom,First Floor Full Bath,Bidet,Built-in Features,Cathedral Ceiling(s),Central Vacuum,Chefs Kitchen,Double Vanity,Eat-in Kitchen,Entertainment Cabinets,Entrance Foyer,Formal Dining,Gr |
|---|---|
| Basement | Crawl Space |
| Flooring | Hardwood |
| Total Fireplaces | 1 |
| Fireplace Features | Gas,Living Room |
| Formal Dining | Yes |
| Basement Features | Crawl Space |
| Basement (Y/N) | No |
| Window Features | Insulated Windows,Skylight(s) |
| Fireplace Y/N | Yes |
| Half Baths | 1 |
| Total Bedrooms | 6 |
| Eat-in Kitchen | Yes |
| Total Baths | 5 |
| General Features | First Floor Bedroom,First Floor Full Bath,Bidet,Built-in Features,Cathedral Ceiling(s),Central Vacuum,Chefs Kitchen,Double Vanity,Eat-in Kitchen,Entertainment Cabinets,Entrance Foyer,Formal Dining |
| Entrance Foyer | Yes |
Exterior Features
| Exterior Amenities | Balcony |
|---|---|
| Fencing | Fenced |
| Parking Features | Driveway,Garage |
| Water Source | Public |
| Parking Features | Driveway, Garage |
| Spa | Yes |
| Building Area Total | 5176 |
| Waterfront Y/N | No |
| Horse Y/N | No |
| General Features Ext. | Balcony |
Amenities
- Foreclosure
- Views
- Short Sale
- New Construction
- Adult 55+
- Lease To Own
- No HOA Fees
- Furnished
- Primary On Main
- Air Conditioning
- Seller Finance
- Green
- Fixer Upper
- Horse
- Golf
- Fireplace
- Deck
- Garage
- Basement
- Pool
Property vs Single Family Average in 11598
Price
Taxes
Year Built
Visits
 OneKey® MLS required Copyright, Source of Data and Disclaimer for IDX display
Information Copyright 2026, OneKey® MLS. All Rights Reserved.
The source of the displayed data is either the property owner or public record provided by non-governmental third parties. It is believed to be reliable but not guaranteed. This information is provided exclusively for consumers' personal, non-commercial use.
The data relating to real estate for sale on this website comes in part from the
OneKey® MLS required Copyright, Source of Data and Disclaimer for IDX display
Information Copyright 2026, OneKey® MLS. All Rights Reserved.
The source of the displayed data is either the property owner or public record provided by non-governmental third parties. It is believed to be reliable but not guaranteed. This information is provided exclusively for consumers' personal, non-commercial use.
The data relating to real estate for sale on this website comes in part from the
